


$390,000
$409,995
4.9%For more information regarding the value of a property, please contact us for a free consultation.
21 Winterview TRL Hendersonville, NC 28739
3 Beds
3 Baths
1,794 SqFt
Key Details
Sold Price $390,000
Property Type Single Family Home
Sub Type Single Family Residence
Listing Status Sold
Purchase Type For Sale
Square Footage 1,794 sqft
Price per Sqft $217
MLS Listing ID 4383420
Sold Date 10/23/26
Style Arts and Crafts
Bedrooms 3
Full Baths 3
Abv Grd Liv Area 1,446
Year Built 2000
Lot Size 2.640 Acres
Acres 2.64
Property Sub-Type Single Family Residence
Property Description
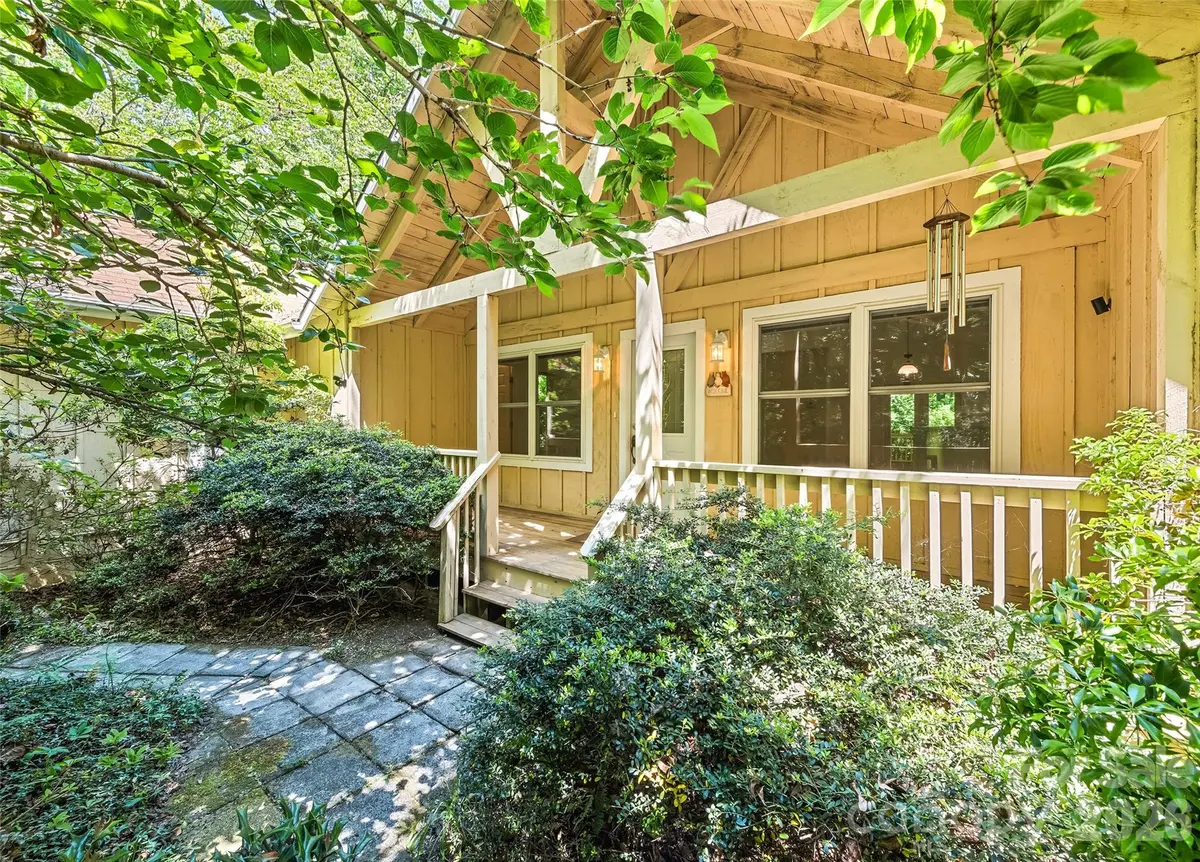
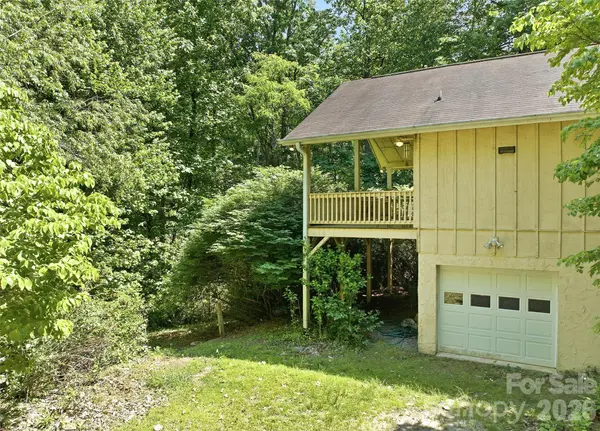
Welcome home to 21 Winterview Trail. Nestled off Davis Mountain Road in Hendersonville, this charming single-family home sits on over 2.5 acres of beautiful, secluded wooded land. Perfect for families who value peace, privacy and plenty of room to grow, play and create lasting memories. This move-in-ready home boasts three bedrooms, each with an en suite bath, plus the added peace of mind of a newly encapsulated crawlspace. Enter the large front porch and feel the stress melt away as you're surrounded by the sights and sounds of nature. Inside, you'll find a welcoming layout ideal for everyday family life and entertaining. The spacious back deck is ready for morning coffee, evening barbecues or simply relaxing while the kids explore the private, wooded grounds. With tons of outdoor space, you can garden, camp, add a fire pit or let your imagination run wild on this peaceful slice of mountain living. Priced to sell and ready for its next chapter, this home is a rare opportunity to enjoy the best of both worlds, the tranquility of nature with convenient access to Hendersonville's shops, restaurants and amenities. If you're looking for a warm, private family home where your kids can roam safely and you can unwind, take a look. This one won't last long!
Location
State NC
County Henderson
Zoning R2
Rooms
Primary Bedroom Level Main
Main Level Bedrooms 2
Interior
Heating Propane
Cooling Heat Pump
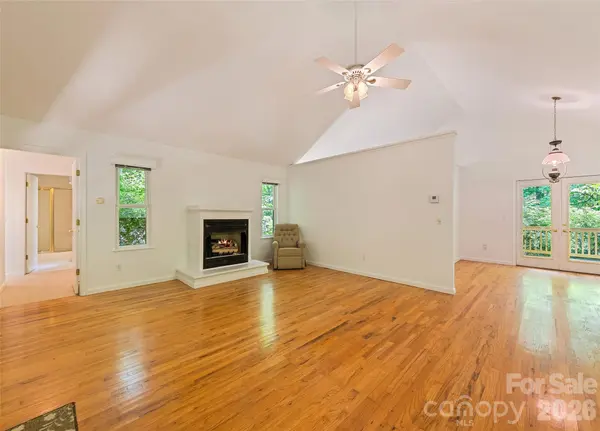
Flooring Carpet, Wood
Fireplaces Type Gas Log, Living Room
Fireplace true
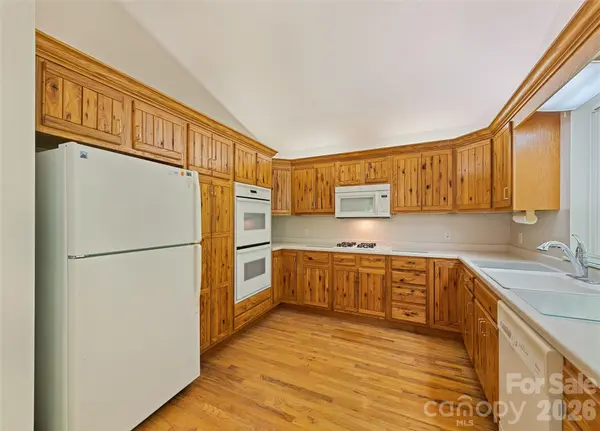
Appliance Dishwasher, Dryer, Electric Oven, Gas Range, Microwave, Refrigerator, Washer, Washer/Dryer
Laundry Electric Dryer Hookup, In Hall, Main Level
Exterior
Garage Spaces 1.0
Roof Type Composition
Street Surface Gravel
Porch Covered, Front Porch, Rear Porch
Garage true
Building
Lot Description Hilly, Wooded
Foundation Crawl Space
Sewer Septic Installed
Water Community Well
Architectural Style Arts and Crafts
Level or Stories Two
Structure Type Hardboard Siding
New Construction false
Schools
Elementary Schools Unspecified
Middle Schools Unspecified
High Schools Unspecified
Others
Senior Community false
Acceptable Financing Cash, Conventional
Listing Terms Cash, Conventional
Special Listing Condition None
Read Less
Want to know what your home might be worth? Contact us for a FREE valuation!

Our team is ready to help you sell your home for the highest possible price ASAP
© 2026 Listings courtesy of Canopy MLS as distributed by MLS GRID. All Rights Reserved.
Bought with Non Member • Canopy Administration
Nearby Locations